
Price Reduction - New Construction
Address
2432 Rivers Pointe Drive, Hebron, KY
Price
$ 785,900
Property Attributes
- MLS#639257
- TypeSingle Family
- Listing Status Active
- CountyBoone
- CityHebron
- AreaBurlgt-Hebrn-BeBo-Peters-NB
- NeighborhoodRivers Pointe
- Zip41048
- StyleTransitional
- Year Built2026
- Price$ 785,900
- Bedrooms4
- Full Bathrooms3
- Half Bathrooms0
- Sqr Footage2745
- Lot Size0.13 Acres
Data Source:
Northern Kentucky MLS (NKAR)
Property Description
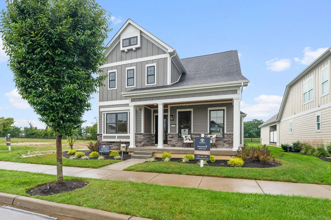
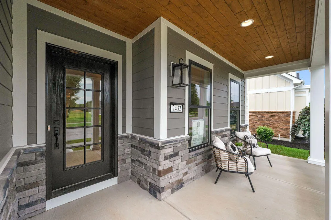
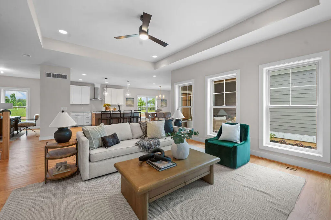
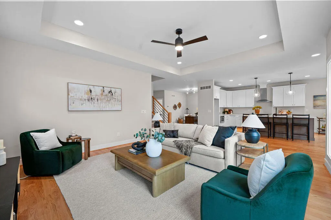
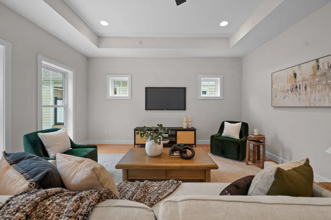
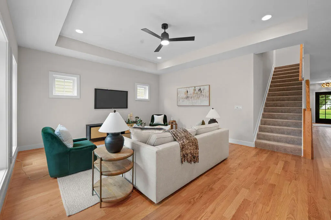
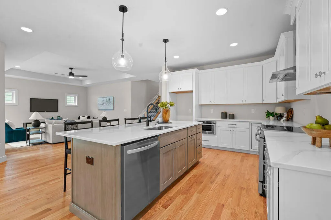
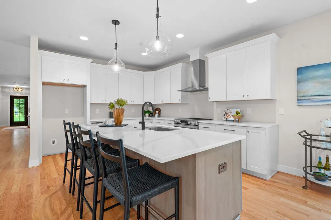
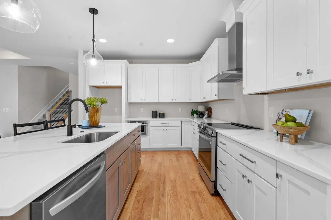
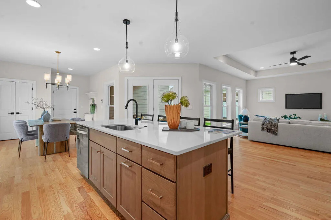
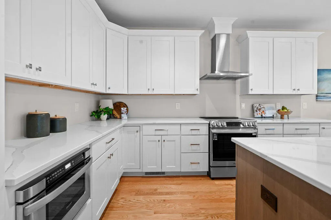
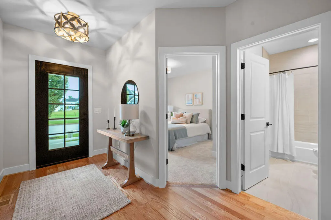
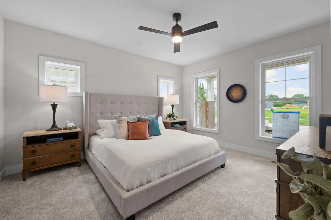
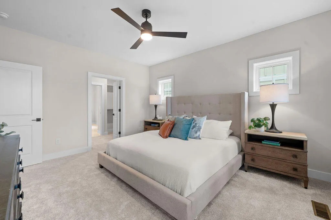
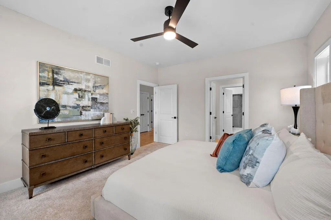
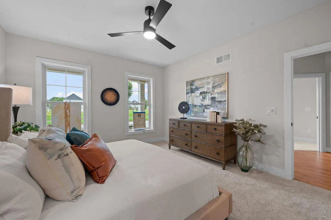
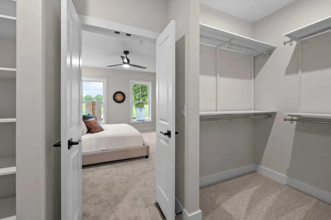
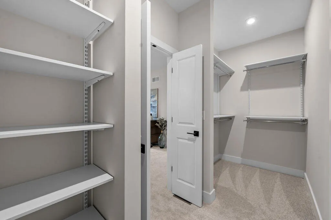
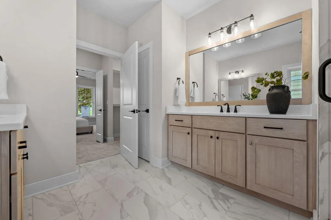
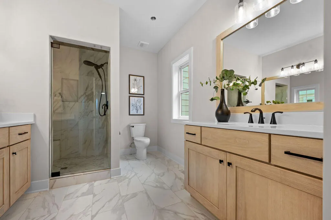
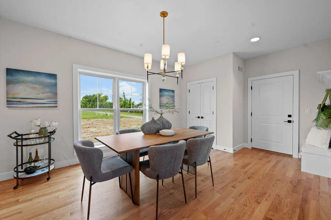
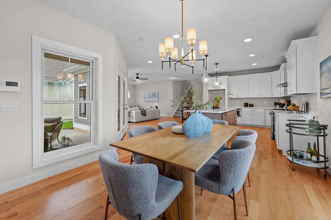
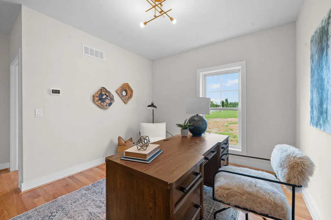
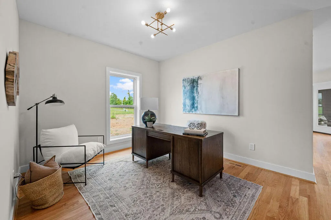
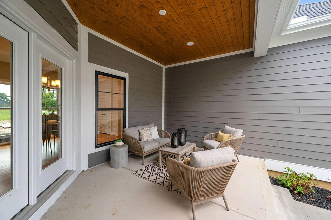
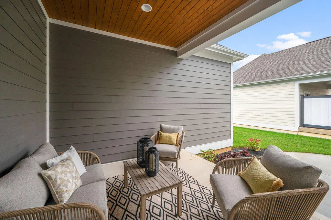
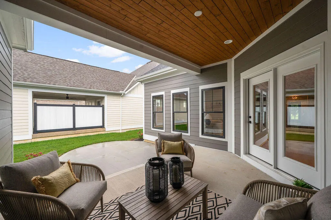
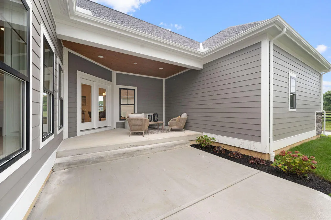
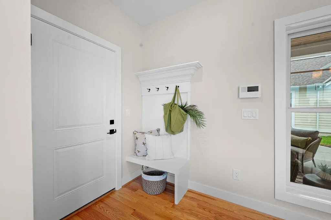
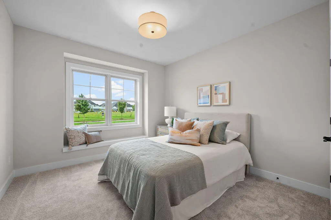
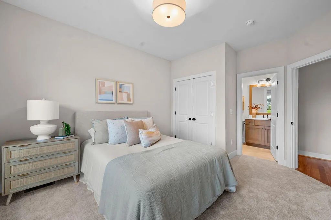
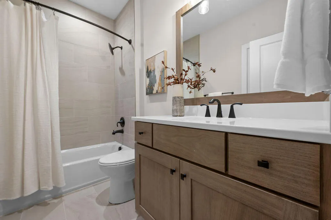
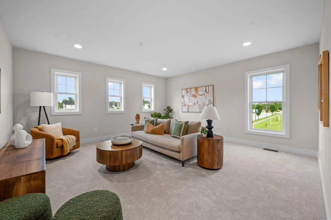
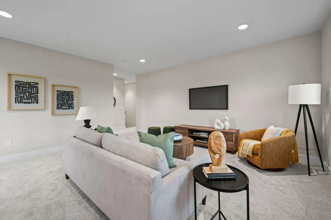
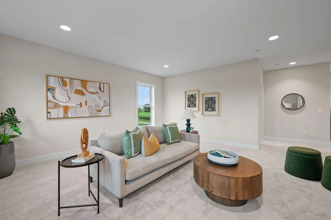
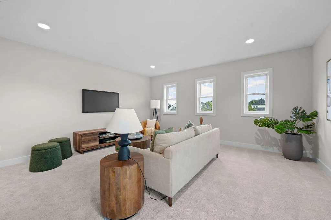
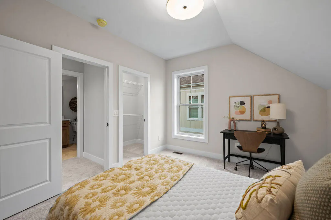
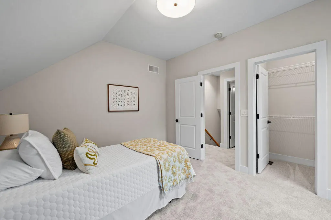
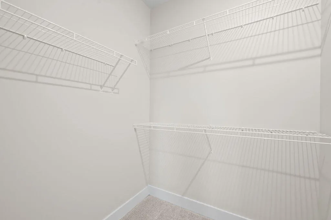
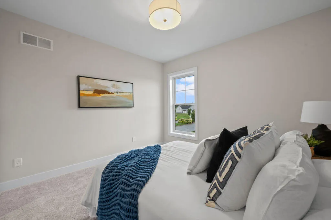
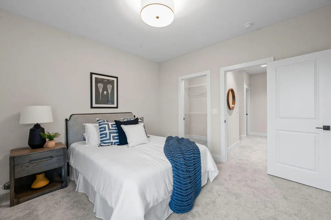
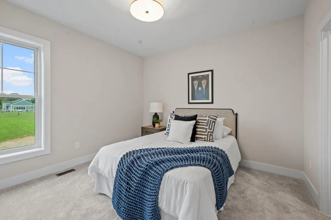
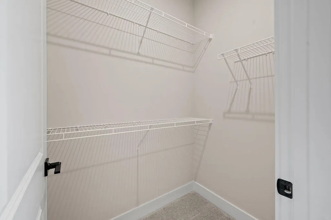
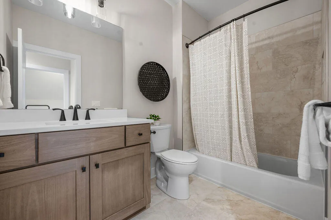
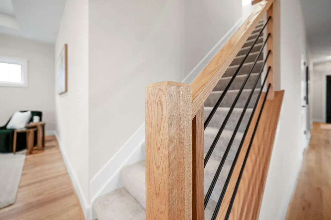
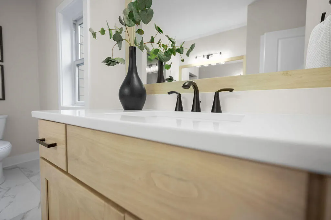
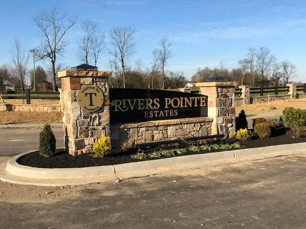
Welcome to The Northport, a thoughtfully designed new construction home by Traditions Building Group with 2,745 sq ft of versatile living space. The main level features a first-floor primary suite with bath and walk-in closet, a second bedroom, and a study, plus a chef-inspired kitchen with quartz countertops and large island open to the great room—perfect for entertaining. Enjoy outdoor living on the rear covered porch. Upstairs offers two bedrooms, a full bathroom, and loft for flexible living, with a 3-car rear-entry garage completing the home. Located in Rivers Pointe Estates®, a master-planned Ohio River community offering trails, green spaces, clubhouse amenities, and convenient access to CVG Airport and Cincinnati.
| Elementary School | Middle School | High School |
|---|---|---|
| North Pointe Elementary Elementary School | Conner Middle School Middle School | Conner Senior High High School |
| Price History | |
|---|---|
| 6/30/2026 | Listed $795,900 |
| 8/31/2026 | 1$785,900 |
General Features
| Living Area | 2745 |
|---|---|
| Sewer | Private Sewer |
| Heating | Natural Gas,Forced Air |
| Cooling | Central Air |
| Utilities | Cable Available |
| Roof | Shingle |
| HOA Fee | 1740 |
| Garage Spaces | 3 |
| Association Fee Includes | Association Fees,Trash |
| Patio/Porch Features | Patio,Porch |
| Architectural Style | Transitional |
| Security Features | Security System,Smoke Detector(s) |
| Construction Materials | Other,Fiber Cement,Stone |
| Year Built | 2026 |
| Electric | 220 Volts |
| Levels | Two |
| Property Subtype | Single Family Residence |
| HOA Fee 2 | 525 |
| Assoc Fee Paid Per | Annually |
| County | Boone |
| New Construction | true |
| Property Type | Residential |
| Association Amenities | Landscaping,Trail(s),Management |
| HOA | true |
| Attached Garage | true |
| Subdivision Name | Rivers Pointe |
| Garage Y/N | true |
| Total Rooms | 9 |
| Status | Active |
| Directions | I-275 West to Exit 8A (237 North) /past sencond roundabout/ Turn Right onto Rivers Pointe Drive |
| High School | Conner Senior High |
| City | Hebron |
| Zoning Description | Residential |
| MLS Area | K10 - Burlgt/Hebrn/BeBo/Peters/NB |
| Lot Size Units | Acres |
| Lot Size Square Feet | 5662.8 |
| HOA Fee 2 Frequency | Quarterly |
| Elementary School | North Pointe Elementary |
| Property Attached Y/N | false |
| Home Warranty Y/N | true |
| Middle/Junior High School | Conner Middle School |
| Property Condition | New Construction |
| MLS Area Minor | K10 - Burlgt/Hebrn/BeBo/Peters/NB |
| Structure Type | House |
| Living Area Units | Square Feet |
| Standard Status | Active |
Interior Features
| Interior Amenities | Granite Counters,Eat-in Kitchen,Ceiling Fan(s),High Ceilings,Multi Panel Doors,Recessed Lighting |
|---|---|
| Basement | See Remarks,Finished |
| Air Conditioning Y/N | true |
| Heating Y/N | true |
| Window Features | Insulated Windows,Bay Window(s),Bow Window(s),Vinyl Frames |
| Fireplace Y/N | false |
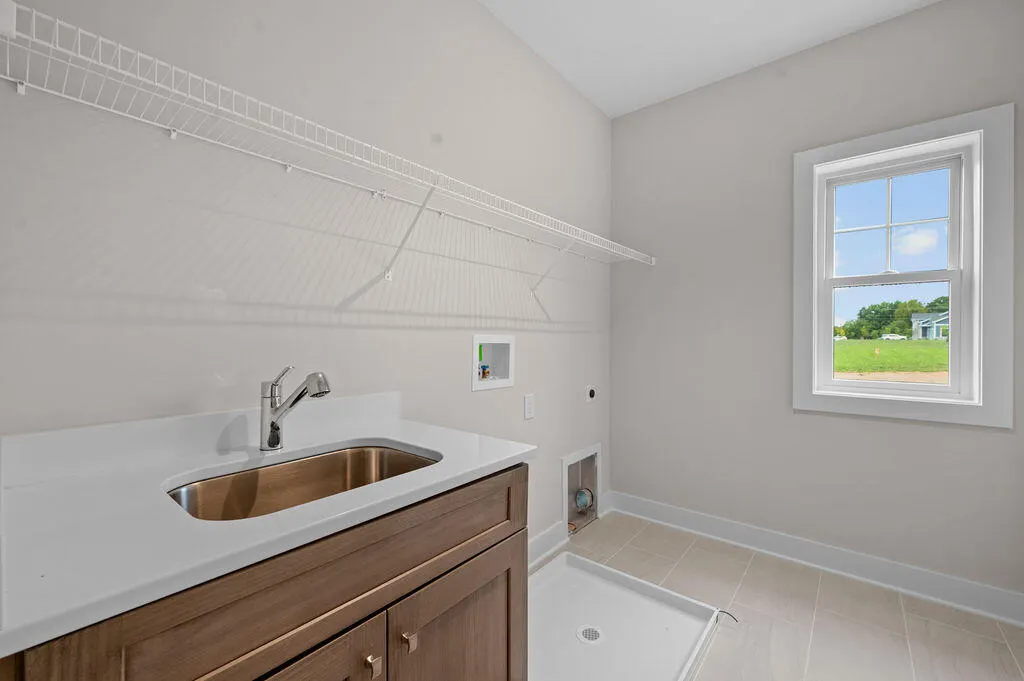
| Laundry Features | Laundry Room,Main Level |
| Total Baths | 3 |
Exterior Features
| Fencing | Privacy |
|---|---|
| Parking Features | Attached,Driveway,Garage,Garage Faces Rear,On Street |
| Lot Features | Cleared,Sprinklers In Front,Sprinklers In Rear |
| Water Source | Public |
| Lot Size Area | 0.13 |
| Foundation Details | Poured Concrete |
| Building Area Total | 5635 |
| Lot Size Acres | 0.13 |
| Road Surface Type | Paved |
| Lot Size Source | Builder |
| Other Equipment | Sump Pump,Humidifier |
Amenities
- Foreclosure
- Views
- Short Sale
- New Construction
- Adult 55+
- Lease To Own
- No HOA Fees
- Furnished
- Primary On Main
- Air Conditioning
- Seller Finance
- Green
- Fixer Upper
- Horse
- Golf
- Fireplace
- Deck
- Garage
- Basement
- Pool
Property vs Single Family Average in 41048
Price
Year Built
 © 2026 Dayton Area Board of Realtors. All rights reserved. Information deemed to be reliable but not guaranteed. The data relating to real estate for sale on this website comes from Dayton Area Board of Realtors and the Broker Reciprocity Program.sm. Real estate listings held by brokerage firms other than Comey & Shepherd, REALTORS are marked with the BR logo and detailed information about them includes the name of the listing brokers. Listing broker has attempted to offer accurate data, but
 The data relating to real estate for sale on this web site comes
in part from the Broker Reciprocity™ program of the Multiple
Listing Service of Greater Cincinnati. Real estate listings held by
brokerage firms other than Comey & Shepherd, REALTORS are marked with the MLS ™ logo
(the small logo to the left) and detailed information about them includes
the name of the listing brokers. The information herein is furnished by the property owner in
The data relating to real estate for sale on this web site comes
in part from the Broker Reciprocity™ program of the Multiple
Listing Service of Greater Cincinnati. Real estate listings held by
brokerage firms other than Comey & Shepherd, REALTORS are marked with the MLS ™ logo
(the small logo to the left) and detailed information about them includes
the name of the listing brokers. The information herein is furnished by the property owner in
 All information deemed reliable but not guaranteed. All properties are subject to prior sale, change or withdrawal. Neither listing broker(s) or information provider(s) shall be responsible for any typographical errors, misinformation, misprints and shall be held totally harmless. Listing(s) information is provided for consumers personal, non-commercial use and may not be used for any purpose other than to identify prospective properties consumers may be interested in purchasing. The data relating
 All information deemed reliable but not guaranteed and should be independently verified. All properties are subject to prior sale, change or withdrawl. Neither listing broker(s) nor SE IN BD REALTORS shall be held responsible for typographical errors, misinformation, misprints and shall be held totally harmless.
