
Price Reduction - Views
Address
2324 Summerwoods Drive, Hebron, KY
Price
$ 569,000
Property Attributes
- MLS#644951
- TypeSingle Family
- Listing Status Active
- CountyBoone
- CityHebron
- AreaBurlgt-Hebrn-BeBo-Peters-NB
- NeighborhoodThornwilde
- Zip41048
- StyleTraditional
- Year Built2005
- Price$ 569,000
- Bedrooms5
- Full Bathrooms4
- Half Bathrooms0
- Sqr Footage3851
- Lot Size0.52 Acres
Data Source:
Northern Kentucky MLS (NKAR)
Property Description
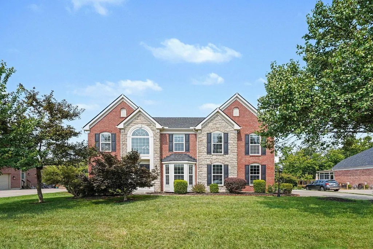
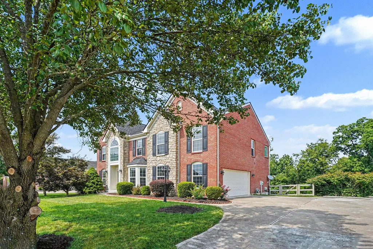
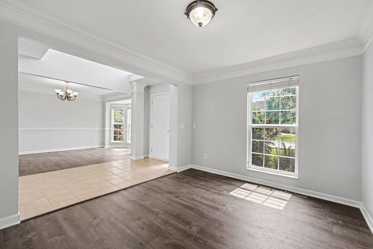
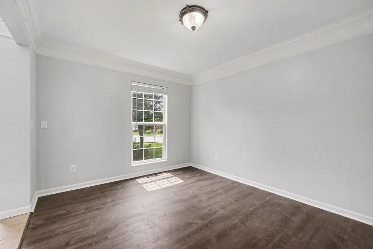
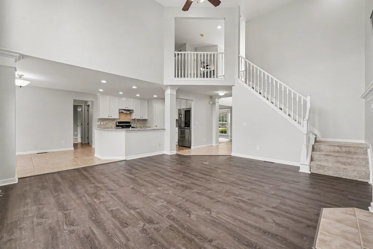
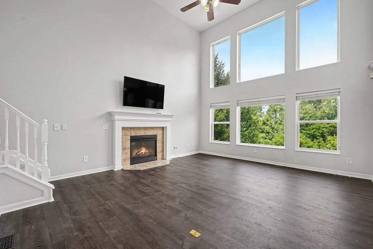
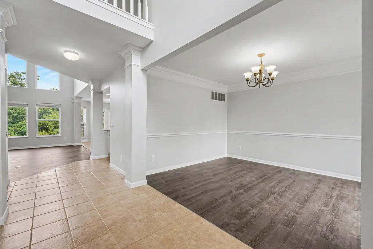
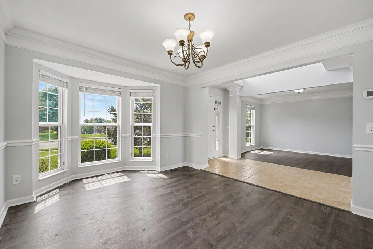
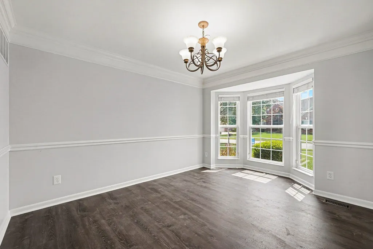
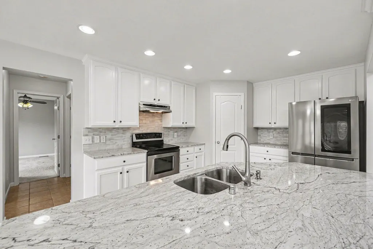
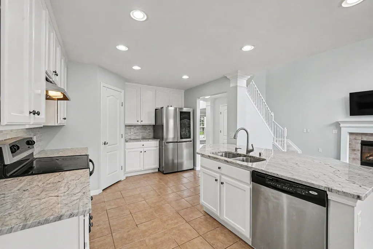
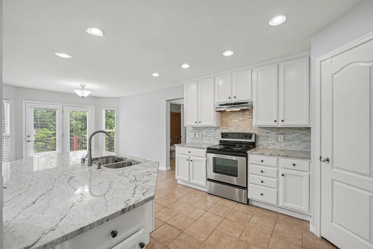
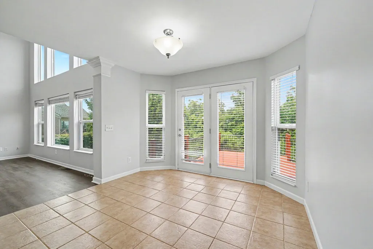
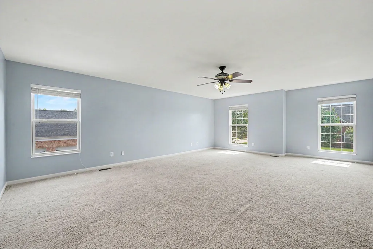
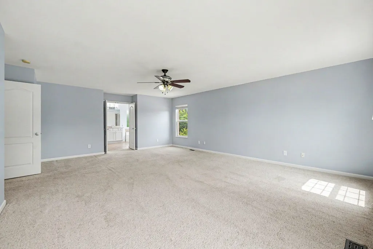
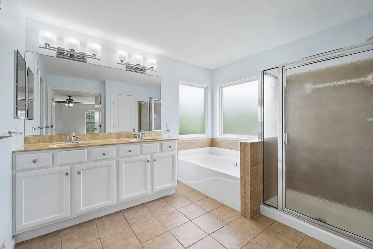
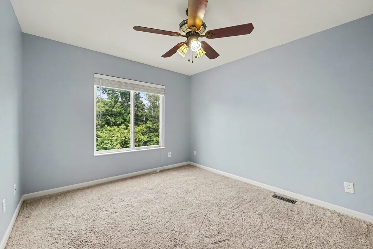
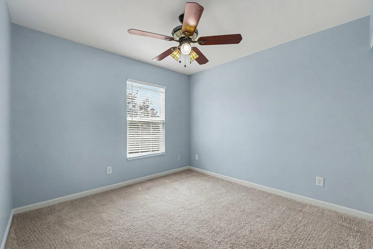
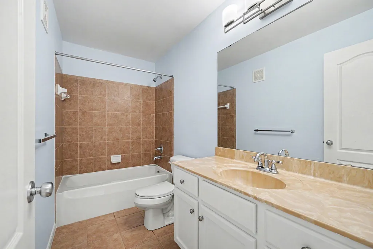
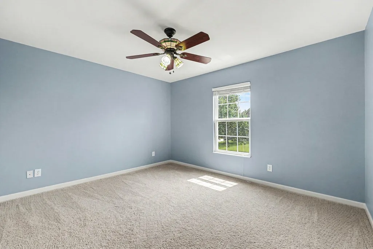
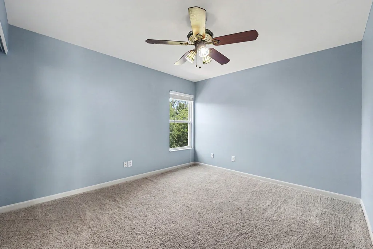
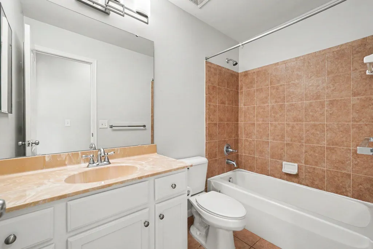
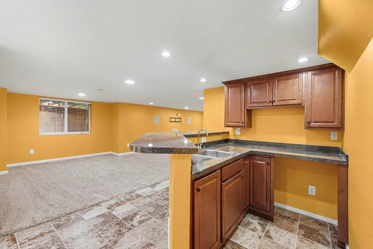
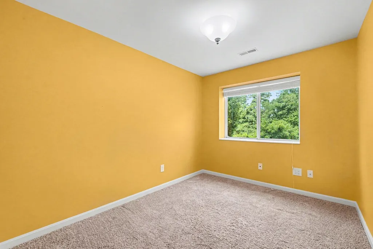
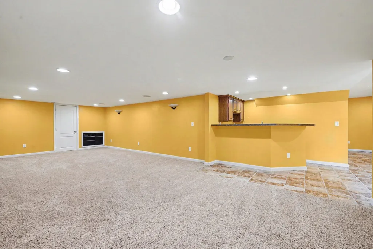
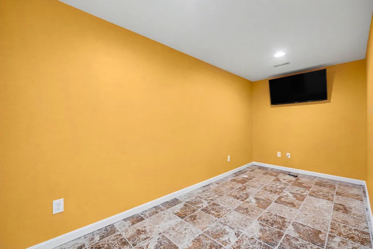
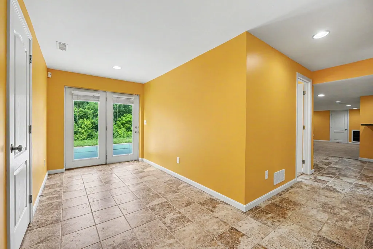
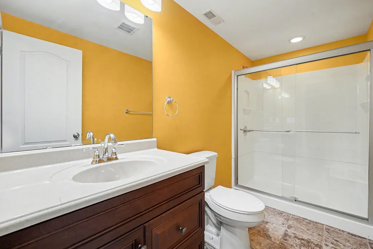
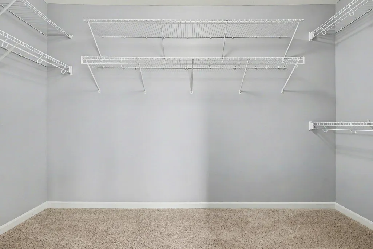
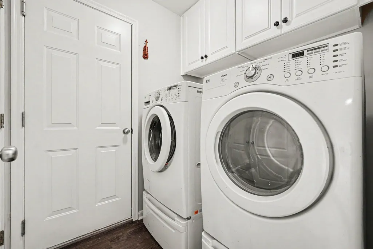
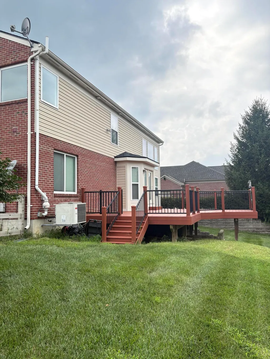
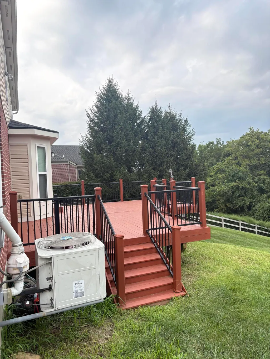
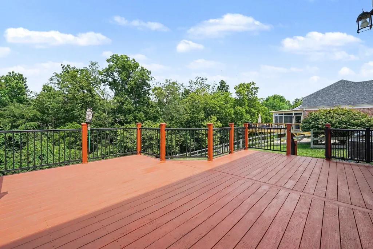
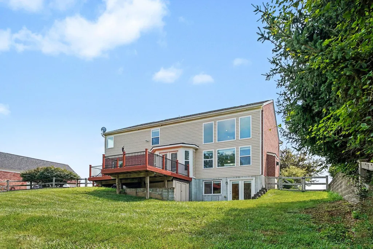
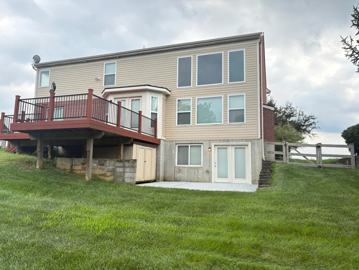
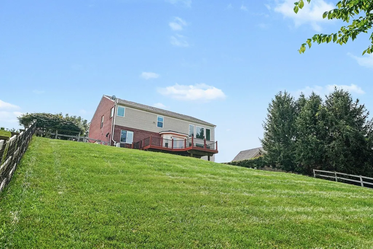
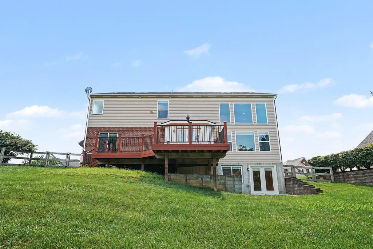
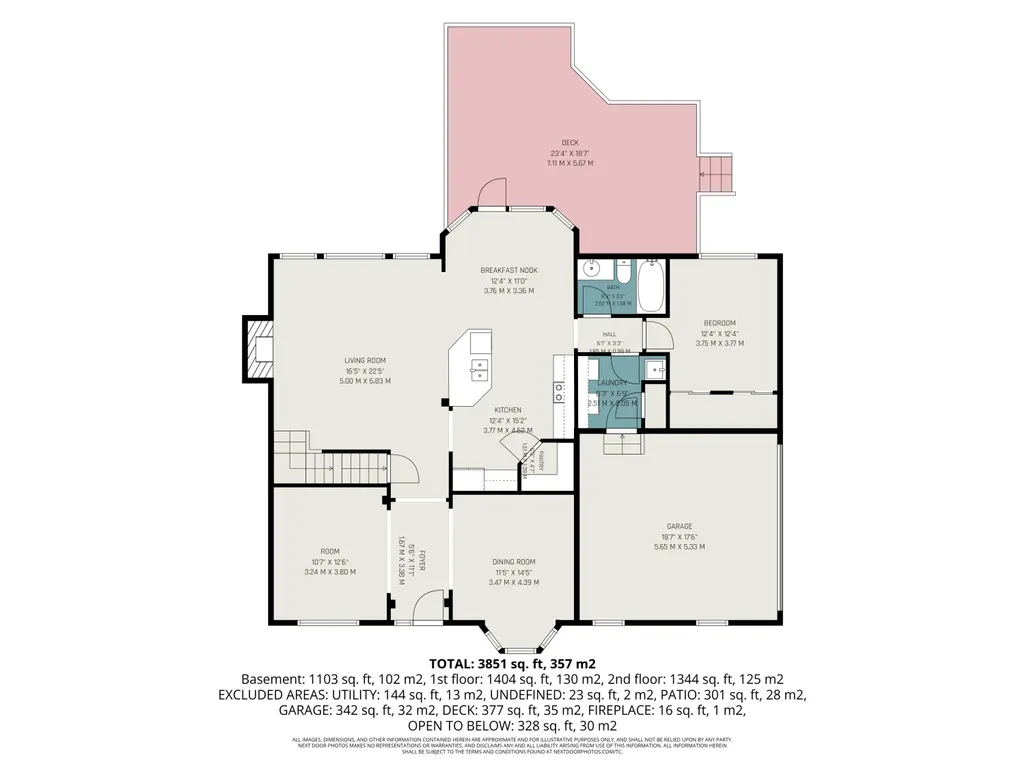
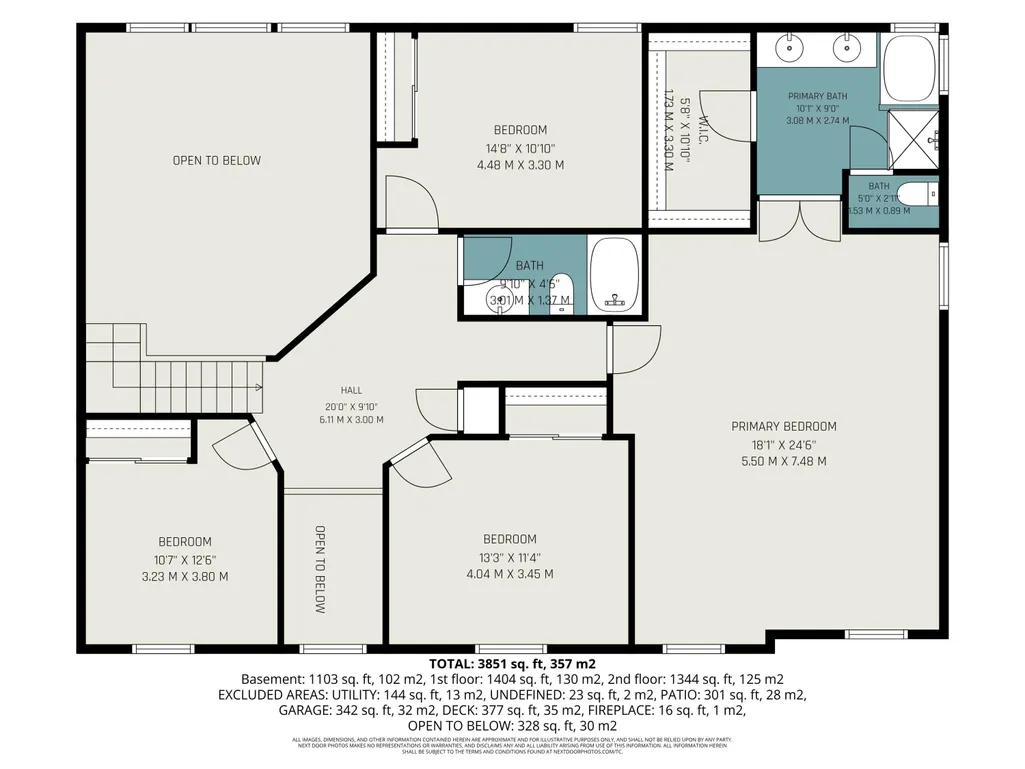
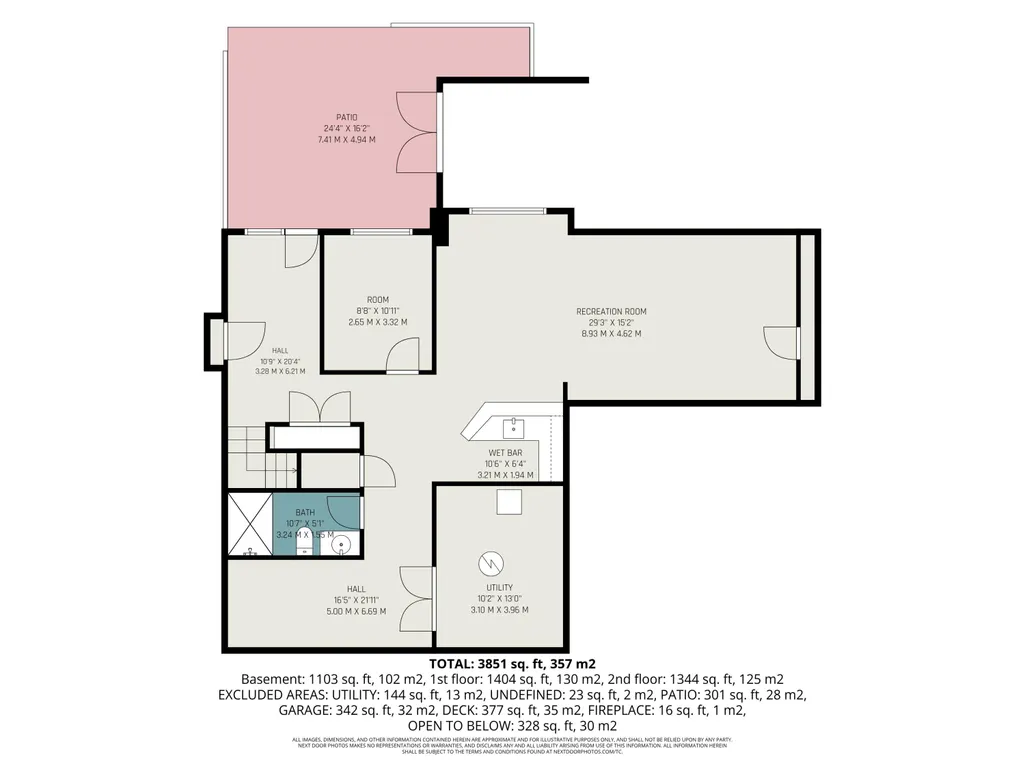
Step into this Drees built home! ONE owner, meticulously maintained 5-bedroom, 4-full-bath brick and stone home located in the highly sought-after Thornwilde community! Lovingly cared for over the years, this move-in-ready home offers exceptional space and is ready for its next chapter. Enjoy added peace of mind with a NEW ROOF (June 2026), fresh interior and exterior paint completed this year. Inside, the soaring two-story living room is the centerpiece of the home, showcasing a dramatic wall of windows that fills the space with natural light. New luxury vinyl plank flooring, installed within the last two years, adds warmth and durability to the main living area. The ceramic tile entry leads into the spacious kitchen featuring white wood cabinetry, granite countertops, stainless steel appliances, pantry space, and a bright breakfast nook with walkout access to the composite deck--making indoor and outdoor entertaining effortless. The flexible floor plan includes space for needs of a formal dining room, private office, or formal living room. The first-floor laundry, and convenience of a first-floor bedroom with a full bath, is perfect for guests or multi-generational living. Upstairs, you'll find four additional bedrooms, including a spacious primary suite complete with a walk-in closet and an adjoining bath featuring a double vanity, soaking tub, and separate shower. The finished walkout basement expands your living space with a large recreation area, wet bar, bonus room, full bathroom, built-in surround sound speakers, abundant storage, and direct access to the patio. Situated on a private half-acre lot with a peaceful wooded backdrop, the outdoor living space is just as impressive. Whether you're relaxing on the low-maintenance composite deck or enjoying the backyard, you'll appreciate the privacy and room to entertain enclosed with a durable vinyl fence! This is a must see! When can you move in?
| Elementary School | Middle School | High School |
|---|---|---|
| Thornwilde Elementary School | Conner Middle School Middle School | Conner Senior High High School |
| Price History | |
|---|---|
| 7/23/2026 | Listed $589,000 |
| 7/30/2026 | 2$579,000 |
| 8/6/2026 | 1$575,000 |
| 8/25/2026 | 1$569,000 |
General Features
| Living Area | 3851 |
|---|---|
| Sewer | Public Sewer |
| Heating | Natural Gas |
| Cooling | Central Air |
| Roof | Shingle |
| HOA Fee | 300 |
| Garage Spaces | 2 |
| Association Fee Includes | Maintenance Grounds |
| Patio/Porch Features | Deck,Patio |
| Architectural Style | Traditional |
| Security Features | Smoke Detector(s) |
| Construction Materials | Brick,Stone,Vinyl Siding |
| Year Built | 2005 |
| View | Neighborhood,Trees/Woods |
| Levels | Two |
| Property Subtype | Single Family Residence |
| HOA Fee 2 | 300 |
| Assoc Fee Paid Per | Semi-Annually |
| County | Boone |
| New Construction | false |
| Property Type | Residential |
| Association Amenities | Lake Year Round,Pool,Tennis Court(s),Clubhouse,Trail(s) |
| HOA | true |
| Attached Garage | true |
| Subdivision Name | Thornwilde |
| Garage Y/N | true |
| Total Rooms | 13 |
| Status | Active |
| Directions | From KY-18 W/Burlington Pike Take exit toward Hebron. Merge onto KY-237 N/N Bend Rd. At the traffic circle, continue straight onto KY-237. At the traffic circle, take the 2nd exit onto KY-237/N Bend Rd. LEFT onto Thornwilde. RIGHT onto Rivermeade. RIGHT onto Summerwoods. |
| High School | Conner Senior High |
| City | Hebron |
| Zoning Description | Residential |
| MLS Area | K10 - Burlgt/Hebrn/BeBo/Peters/NB |
| Lot Size Units | Acres |
| Lot Size Square Feet | 22490 |
| HOA Fee 2 Frequency | Semi-Annually |
| Elementary School | Thornwilde |
| Property Attached Y/N | false |
| Middle/Junior High School | Conner Middle School |
| Property Condition | Existing Structure |
| MLS Area Minor | K10 - Burlgt/Hebrn/BeBo/Peters/NB |
| Virtual Tour | https://listings.nextdoorphotos.com/vd/257365126 |
| Structure Type | House |
| Living Area Units | Square Feet |
| Standard Status | Active |
Interior Features
| Interior Amenities | Kitchen Island,Walk-In Closet(s),Stone Counters,Pantry,Open Floorplan,Granite Counters,Entrance Foyer,Eat-in Kitchen,Double Vanity,Crown Molding,Chandelier,Breakfast Bar,Ceiling Fan(s),High Ceilings,Multi Panel Doors,Recessed Lighting,Vaulted Ceiling(s) |
|---|---|
| Basement | Full Finished Bath,Full,Finished,Storage Space,Walk-Out Access |
| Total Fireplaces | 1 |
| Fireplace Features | Ceramic,Gas |
| Air Conditioning Y/N | true |
| Heating Y/N | true |
| Window Features | Vinyl Frames |
| Fireplace Y/N | true |
| Laundry Features | Laundry Room,Main Level |
| Total Baths | 4 |
Exterior Features
| Exterior Amenities | Private Yard |
|---|---|
| Fencing | Fenced |
| Parking Features | Attached,Driveway,Garage,Garage Faces Side |
| Lot Features | Cleared,Sloped |
| Water Source | Public |
| Lot Size Area | 0.52 |
| Foundation Details | Poured Concrete |
| Building Area Total | 3851 |
| Lot Dimensions | 22,490 |
| Lot Size Acres | 0.52 |
| Road Surface Type | Paved |
| Lot Size Source | Realist |
| Road Frontage Type | City Street |
| Other Equipment | Satellite Dish |
Amenities
- Foreclosure
- Views
- Short Sale
- New Construction
- Adult 55+
- Lease To Own
- No HOA Fees
- Furnished
- Primary On Main
- Air Conditioning
- Seller Finance
- Green
- Fixer Upper
- Horse
- Golf
- Fireplace
- Deck
- Garage
- Basement
- Pool
Property vs Single Family Average in 41048
Price
Year Built
 © 2026 Dayton Area Board of Realtors. All rights reserved. Information deemed to be reliable but not guaranteed. The data relating to real estate for sale on this website comes from Dayton Area Board of Realtors and the Broker Reciprocity Program.sm. Real estate listings held by brokerage firms other than Comey & Shepherd, REALTORS are marked with the BR logo and detailed information about them includes the name of the listing brokers. Listing broker has attempted to offer accurate data, but
 The data relating to real estate for sale on this web site comes
in part from the Broker Reciprocity™ program of the Multiple
Listing Service of Greater Cincinnati. Real estate listings held by
brokerage firms other than Comey & Shepherd, REALTORS are marked with the MLS ™ logo
(the small logo to the left) and detailed information about them includes
the name of the listing brokers. The information herein is furnished by the property owner in
The data relating to real estate for sale on this web site comes
in part from the Broker Reciprocity™ program of the Multiple
Listing Service of Greater Cincinnati. Real estate listings held by
brokerage firms other than Comey & Shepherd, REALTORS are marked with the MLS ™ logo
(the small logo to the left) and detailed information about them includes
the name of the listing brokers. The information herein is furnished by the property owner in
 All information deemed reliable but not guaranteed. All properties are subject to prior sale, change or withdrawal. Neither listing broker(s) or information provider(s) shall be responsible for any typographical errors, misinformation, misprints and shall be held totally harmless. Listing(s) information is provided for consumers personal, non-commercial use and may not be used for any purpose other than to identify prospective properties consumers may be interested in purchasing. The data relating
 All information deemed reliable but not guaranteed and should be independently verified. All properties are subject to prior sale, change or withdrawl. Neither listing broker(s) nor SE IN BD REALTORS shall be held responsible for typographical errors, misinformation, misprints and shall be held totally harmless.
