
Price Reduction - Views - Primary on Main
Address
1477 S County Road 60 E, Greensburg, IN
Price
$ 929,500
Property Attributes
- MLS#207957
- TypeSingle Family
- Listing Status Active
- CountyDECATUR
- CityGreensburg
- AreaWashington
- NeighborhoodGreensburg
- Zip47240
- StyleTraditional
- Year Built2005
- Taxes$ 4786
- Price$ 929,500
- Bedrooms4
- Full Bathrooms3
- Half Bathrooms1
- Sqr Footage6077
- Lot Size3.8 Acres
Data Source:
Southeastern Indiana MLS (SEIBR)
Property Description
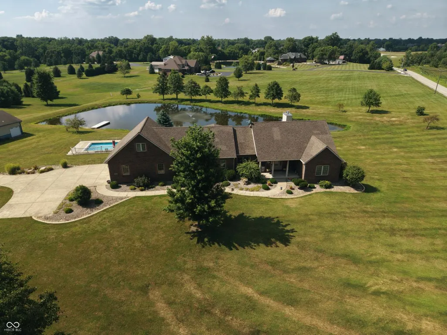
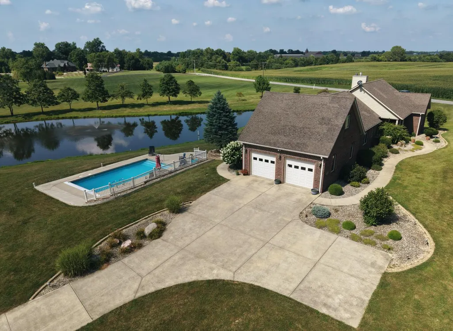
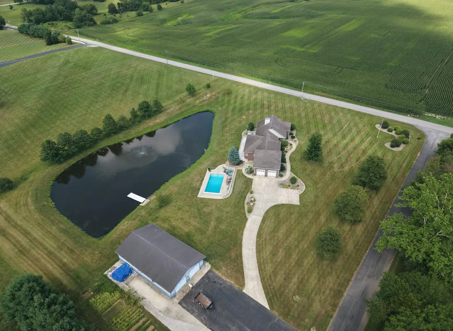
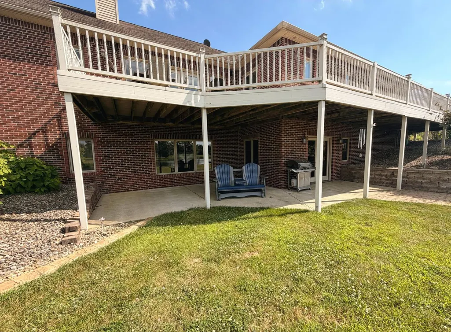
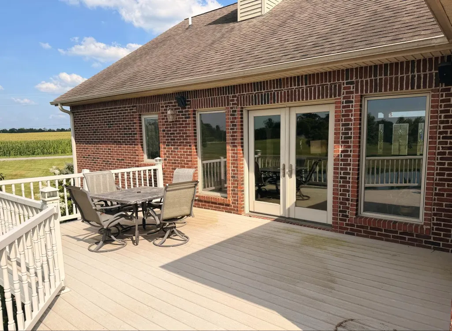
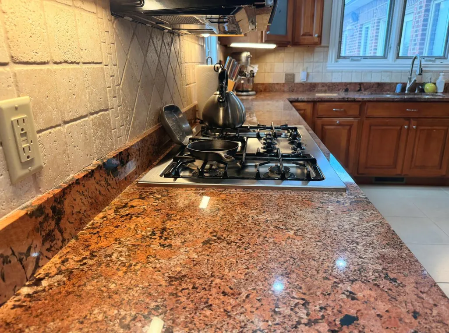
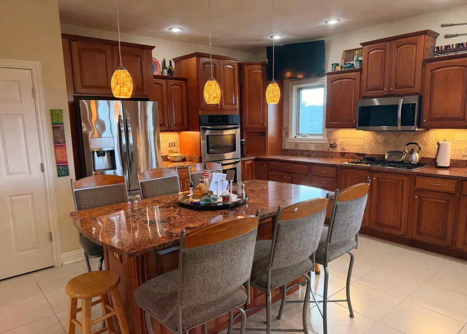
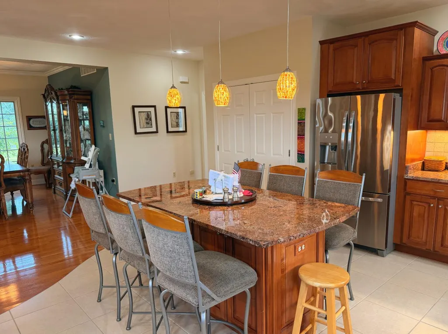
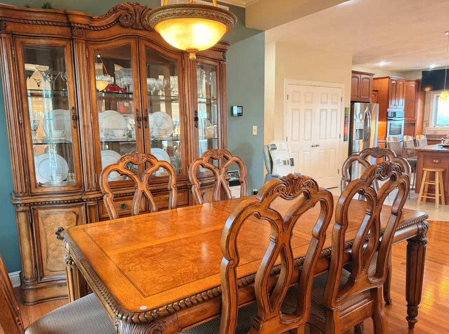
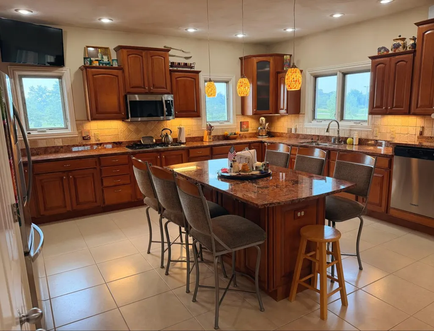
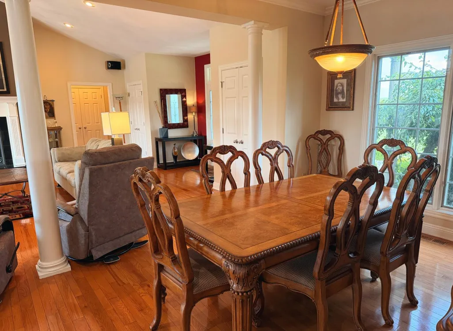
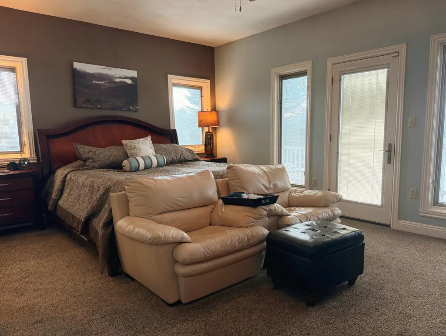
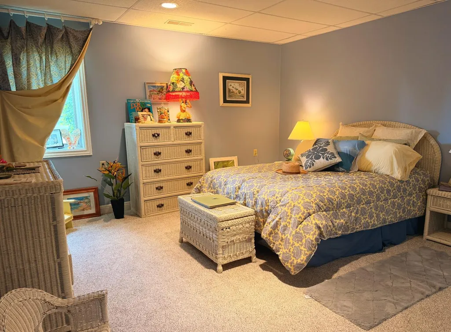
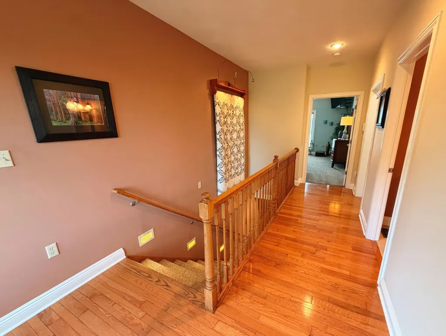
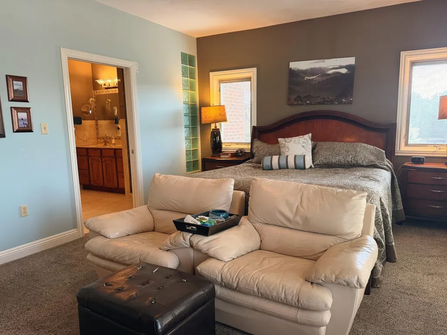
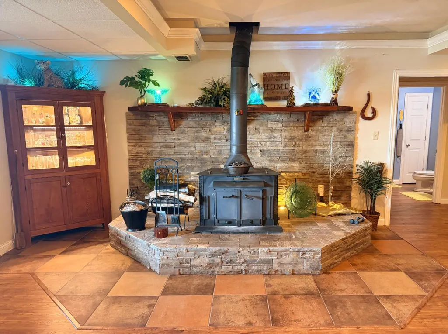
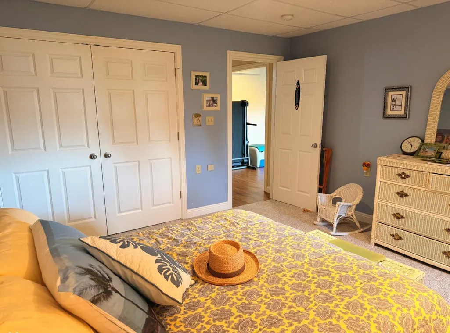
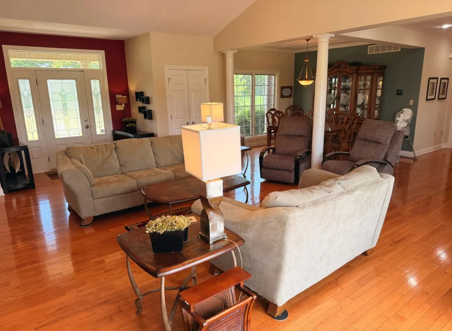
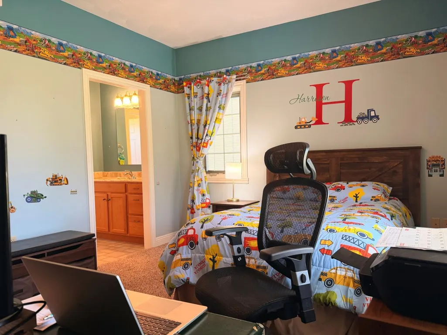
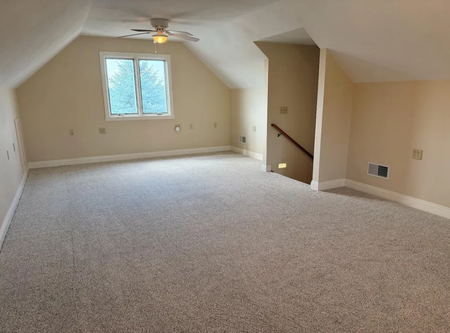
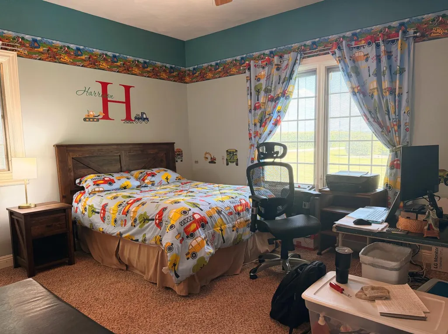
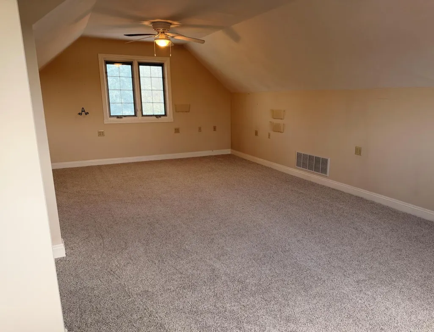
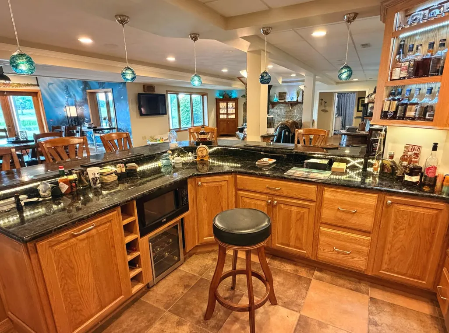
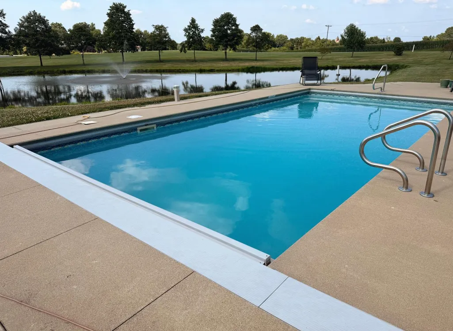
This spacious custom-built 4-bedroom, 3.5-bath home with a fully finished basement, situated on 3.8 acres with a pond offers the perfect blend of privacy, character, and modern comfort. A welcoming front entrance sets the tone for this beautiful traditional home. Inside, you'll find an open-concept layout featuring a generous sized Great room with a cathedral ceiling and gas fireplace. The kitchen is designed for both everyday living and entertainment, complete with a center island, granite countertops, pantry, and all kitchen appliances included. The adjoining dining area is enhanced with stylish light fixtures, creating a warm and inviting space. The primary suite offers a peaceful retreat with an ensuite bath featuring a large walk-in closet, double sinks, linen closet and a tile-enclosed shower. Two additional bedrooms share a jack-in-jill bath, providing plenty of space for family or guests. Located above the garage is a spacious room that could function as an office or playroom.
| Elementary School | High School |
|---|---|
| Greensburg Elementar Elementary School | Greensburg Community High School |
| Price History | |
|---|---|
| 7/22/2026 | Listed $944,000 |
| 8/25/2026 | 1$939,500 |
| 9/8/2026 | 2$929,500 |
General Features
| Living Area | 6077.00 |
|---|---|
| Road Frontage | 0.00 |
| Sewer | Septic Tank |
| Heating | Forced Air,Gas |
| Cooling | Ceiling Fans,Central Air |
| Roof | Shingle |
| Appliances | Dishwasher,Double Oven,Dryer,Garbage Disposal,Gas Cooktop,Microwave,Washer |
| Fireplaces | 2 |
| Garage Spaces | 2.00 |
| Gas Y/N | Natural |
| Architectural Style | Traditional |
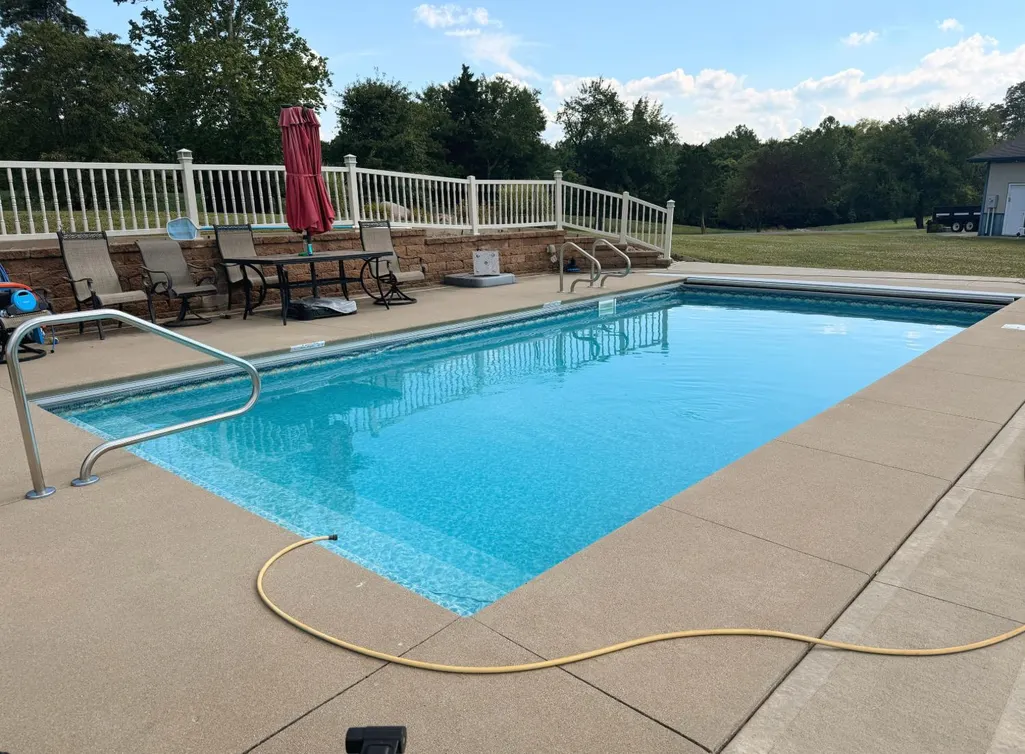
| Pool Features | In-Ground |
| Construction Materials | Brick |
| Year Built | 2005 |
| New Construction | No |
| Subdivision | Greensburg |
| View | Pond |
| Levels | Two |
| Property Subtype | Single Family |
| Parcel Number | 16-11-13-000-006.020-015 |
| Auction | No |
| Carport Spaces | 0.00 |
| County | Decatur |
| Property Type | Residential |
| HOA | No |
| Total Rooms | 10 |
| Suburb | Greensburg |
| Garage Y/N | Yes |
| Full Baths | 3 |
| Status | Active |
| City | Greensburg |
| High School District | Greensburg Community |
| MLS Area | Washington |
| Lot Size Units | Acres |
| Lot Size Square Feet | 165528.00 |
| Flex Rooms | Bonus Room |
| School Name 1 | Greensburg Elementar |
| School Name 2 | Greensburg Community |
| PUD Y/N | No |
| School Type 2 | High School |
| School Type 1 | Elementary School |
Interior Features
| Interior Amenities | Crown Molding |
|---|---|
| Basement | Full |
| Formal Dining Room | Yes |
| Living Room | 47x27 Level: |
| Fireplace Features | Gas,Stove,Wood |
| Dining Room | Wood Floor |
| Foyer | Wood Floor |
| Entry Area | 0.0000 |
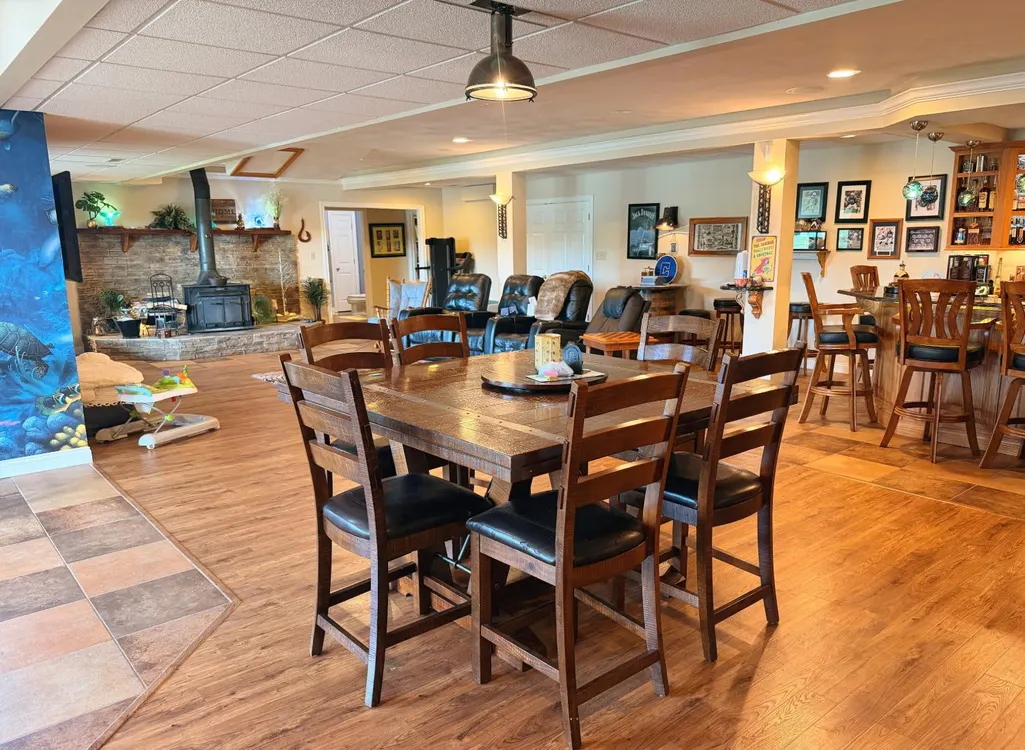
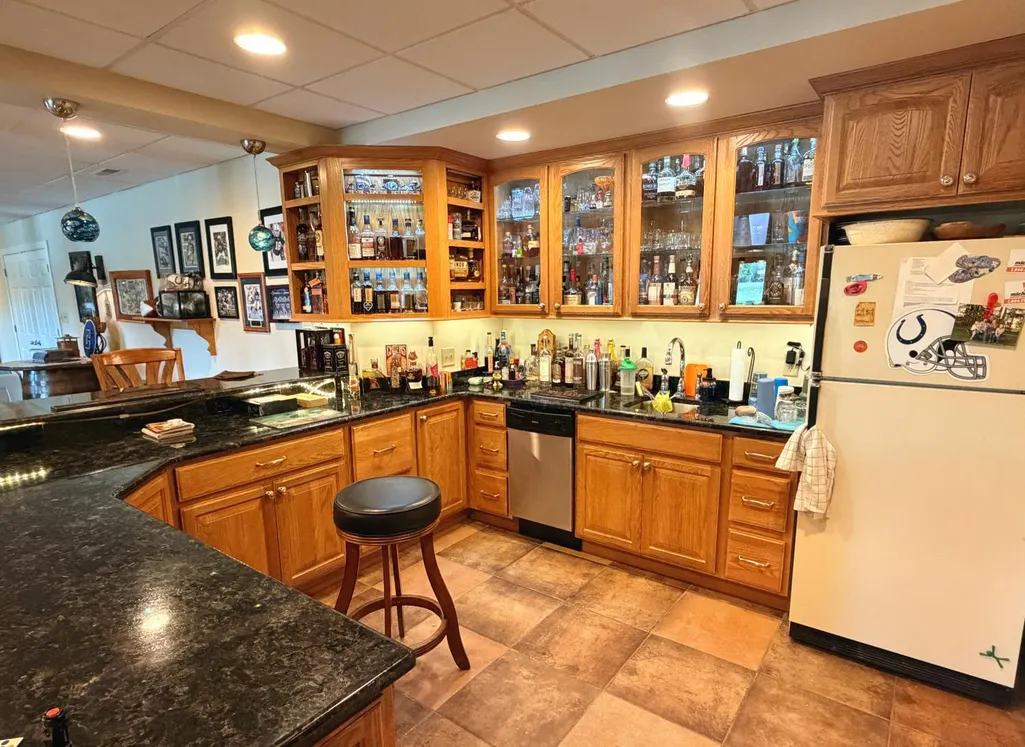
| Basement Features | Finished,Vinyl Plank,Walkout,WW Carpet |
| Basement (Y/N) | Yes |
| Window Features | Vinyl |
| Half Baths | 1 |
| Total Bedrooms | 4 |
| Bedroom Level 1 | Yes |
| Kitchen Dimensions | 10.00 x 20.00 |
| RoomOther4Dimensions | 0.00 x 0.00 |
| RoomOther3Dimensions | 0.00 x 0.00 |
| RoomOther2Dimensions | 16.00 x 14.00 |
| RoomOther2Description | 16x14 Level: |
| RoomOther1Dimensions | 27.00 x 16.00 |
| RoomOther1Description | 27x16 Level: |
| RoomLivingDimensions | 47.00 x 27.00 |
| Kitchen Features | Island,Marble/Granite/Slate,Tile Floor,Wood Cabinets |
| RoomFamilyDimensions | 0.00 x 0.00 |
| RoomDiningDimensions | 15.00 x 15.00 |
| Total Baths | 4 |
| Water Heating | Gas |
| Total Finished SF | 6077 |
| Total Basement SF | 2836 |
| RoomSunLength | 0.00 |
| RoomSunWidth | 0.00 |
| RoomSunDimensions | 0.00 x 0.00 |
| RoomSunArea | 0.0000 |
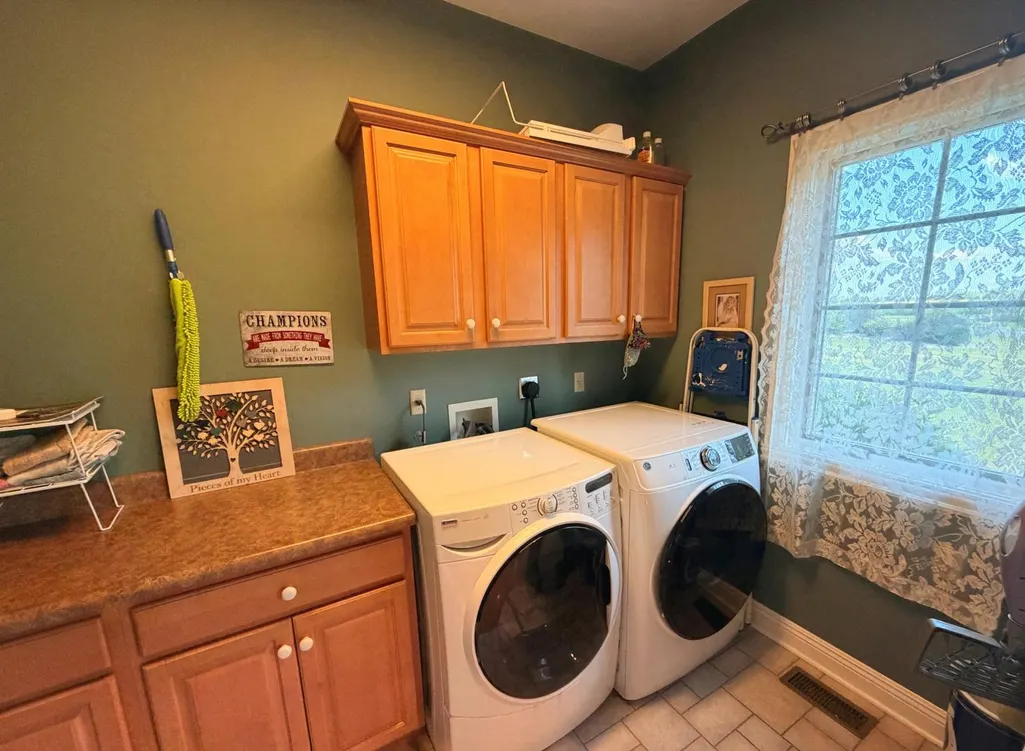
| Laundry Level 1 | Yes |
| Below Grade Fin SF | 2836 |
| Bedroom 4 Dimensions | 16.00 x 14.00 |
| Bedroom 2 Dimensions | 16.00 x 14.00 |
| Kitchen Area | 200.0000 |
| Kitchen Description | 10x20 Level: 1 |
| Kitchen Length | 10.00 |
| Kitchen Width | 20.00 |
| Master Bathroom Features | Double Vanity,Tile Floor |
| Primary on Main | 224.0000 |
| Second Bedroom Length | 16.00 |
| Second Bedroom Width | 14.00 |
| Bedroom 3 Area | 224.0000 |
| Bedroom 3 Length | 16.00 |
| Bedroom 3 Width | 14.00 |
| Bedroom 4 Area | 224.0000 |
| Bedroom 4 Length | 16.00 |
| Bedroom 4 Width | 14.00 |
| Family Room Area | 0.0000 |
| Primary Bedroom Area | 432.0000 |
| Bedroom 5 Width | 0.00 |
| Bedroom 5 Length | 0.00 |
| Bedroom 5 Area | 0.0000 |
Exterior Features
| Buildings | Pole Barn,Workshop |
|---|---|
| Exterior Amenities | Balcony |
| Driveway Type | Concrete |
| Parking Features | Garage Attached |
| Water Source | Well |
| Lot Dimensions | 165x310 |
| Parking Features | Driveway,Garage Door Opener |
| Pool (Y/N) | Yes |
| Land Description | Corner Lot,Lake/Pond |
| Foundation Details | Poured |
| Lot Size Acres | 3.8000 |
| Wooded Area | 0.00 |
| Road Surface Type | Paved |
| Waterfront Y/N | No |
| Road Frontage Type | City Street |
| Pasture Area | 0.00 |
| Pond/Lake Y/N | Yes |
| Fencing Y/N | No |
Amenities
- Foreclosure
- Views
- Short Sale
- New Construction
- Adult 55+
- Lease To Own
- No HOA Fees
- Furnished
- Primary On Main
- Air Conditioning
- Seller Finance
- Green
- Fixer Upper
- Horse
- Golf
- Fireplace
- Deck
- Garage
- Basement
- Pool
Property vs Single Family Average in 47240
Price
Taxes
Year Built
Visits

 © 2026 Dayton Area Board of Realtors. All rights reserved. Information deemed to be reliable but not guaranteed. The data relating to real estate for sale on this website comes from Dayton Area Board of Realtors and the Broker Reciprocity Program.sm. Real estate listings held by brokerage firms other than Comey & Shepherd, REALTORS are marked with the BR logo and detailed information about them includes the name of the listing brokers. Listing broker has attempted to offer accurate data, but
 All information deemed reliable but not guaranteed. All properties are subject to prior sale, change or withdrawal. Neither listing broker(s) or information provider(s) shall be responsible for any typographical errors, misinformation, misprints and shall be held totally harmless. Listing(s) information is provided for consumers personal, non-commercial use and may not be used for any purpose other than to identify prospective properties consumers may be interested in purchasing. The data relating
 All information deemed reliable but not guaranteed and should be independently verified. All properties are subject to prior sale, change or withdrawl. Neither listing broker(s) nor SE IN BD REALTORS shall be held responsible for typographical errors, misinformation, misprints and shall be held totally harmless.
